Skip to content
HITNAL INFRAPlan • Build • Deliver
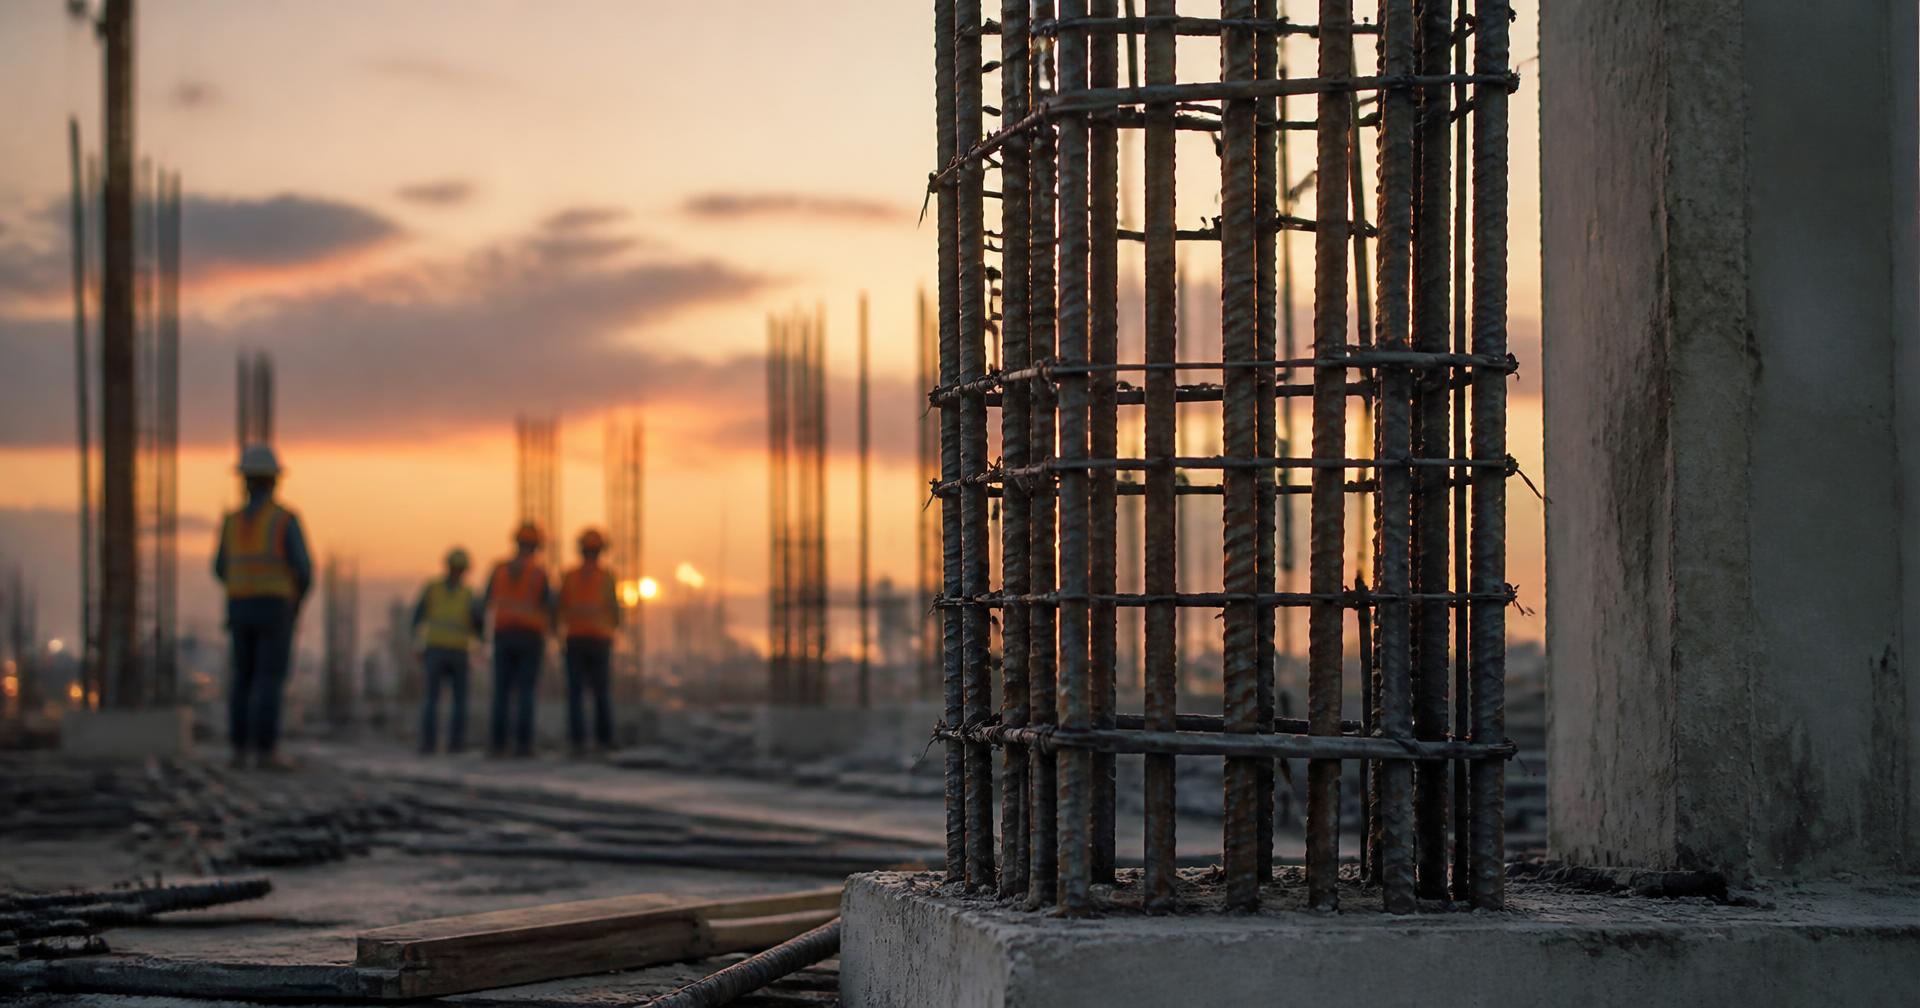
Structural column reinforcement at a construction site
Our Work

Projects Built with Engineering, Quality & Responsibility

Explore residential, commercial, civil, structural, renovation and infrastructure projects delivered through professional planning and execution.

Project Photographs

Under Construction, Completed & Interior Work

A growing collection of live site photography, completed structures and interior execution from HITNAL INFRA projects.

Showing 12 of 98 photographs
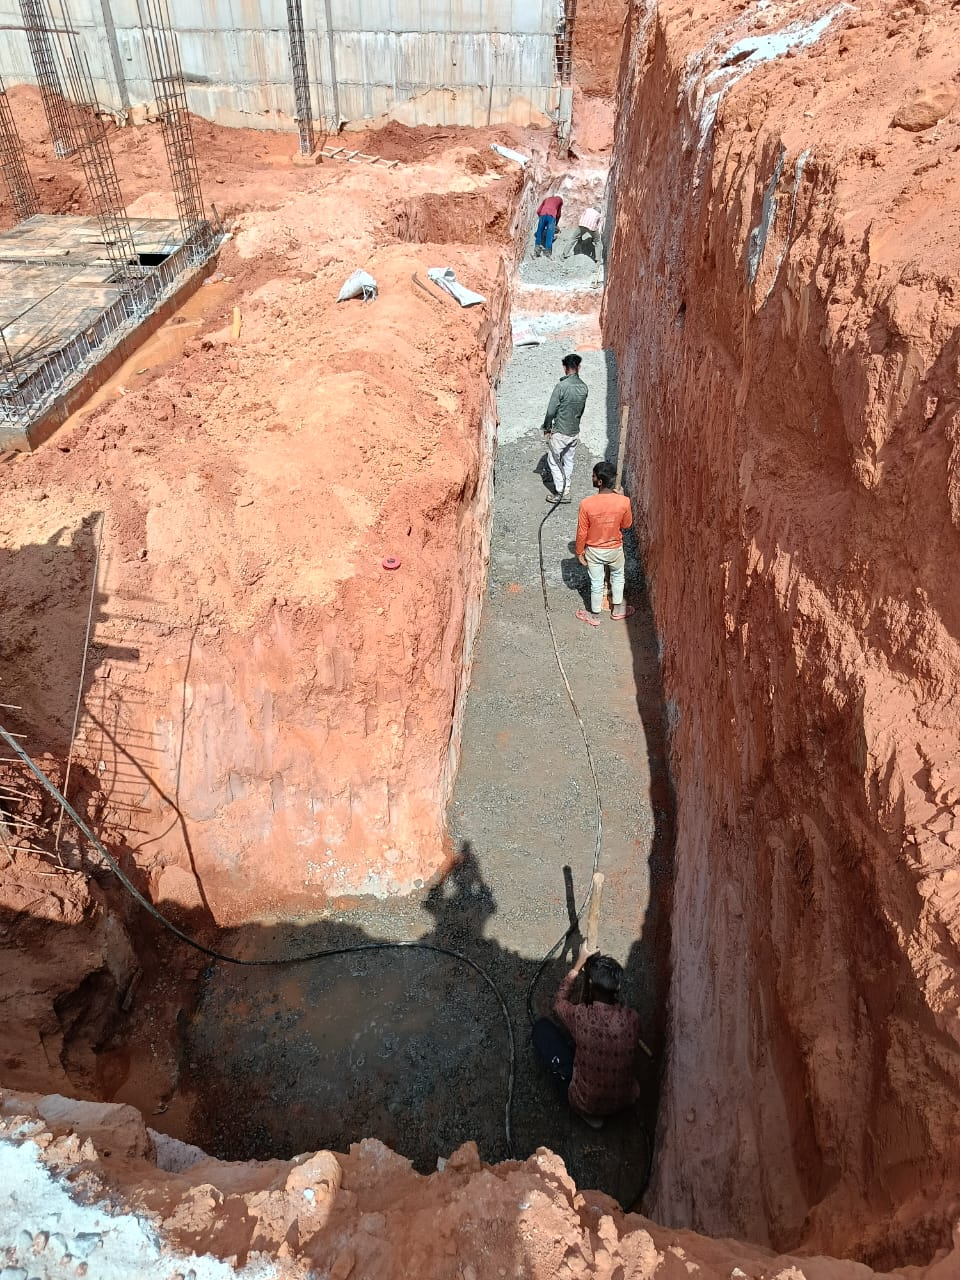
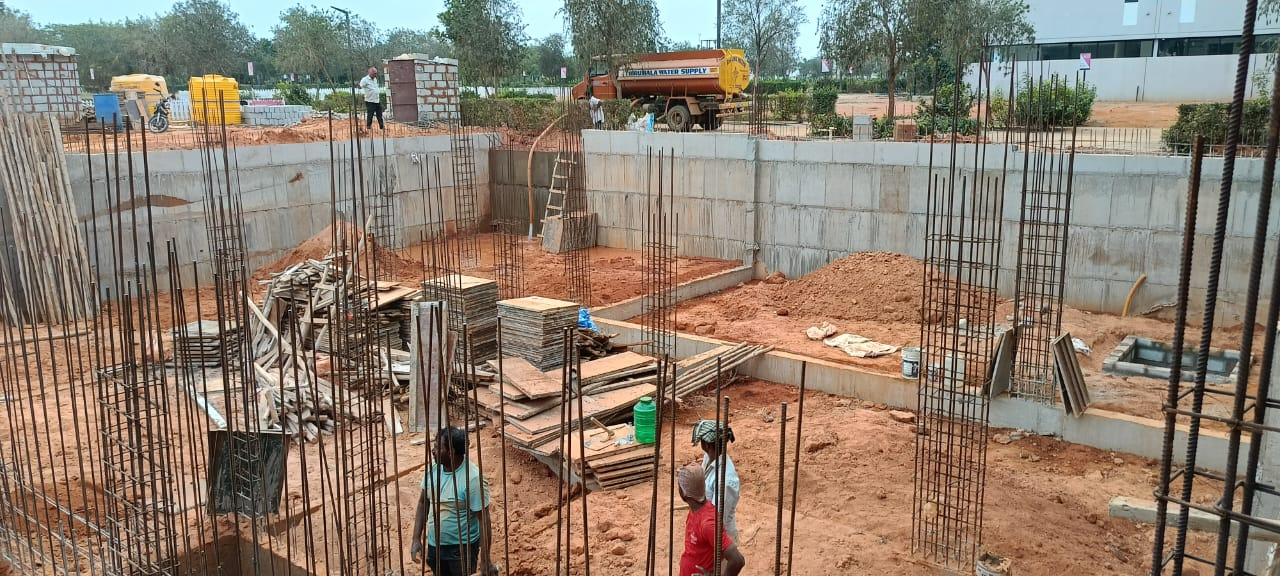
Deep excavation and foundation trench works at a HITNAL INFRA site
Under ConstructionDeep excavation and foundation trench works at a HITNAL INFRA site
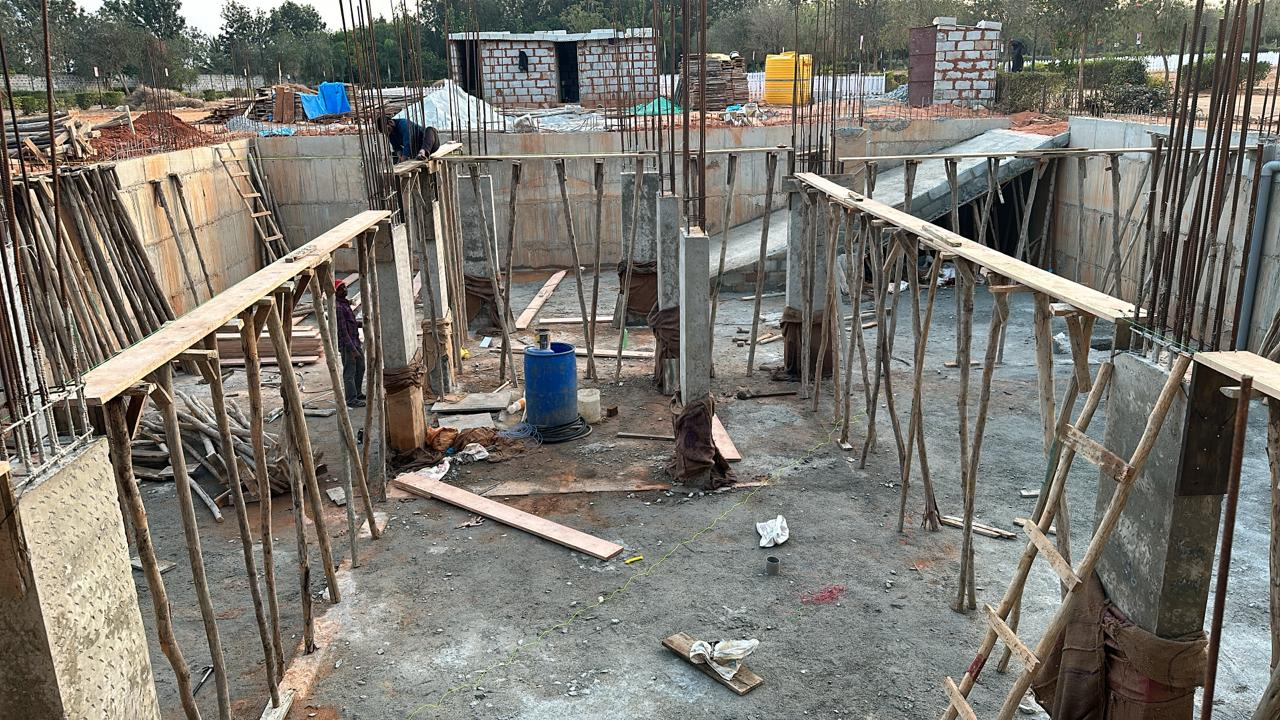
Basement retaining walls and column reinforcement in progress
Under ConstructionBasement retaining walls and column reinforcement in progress
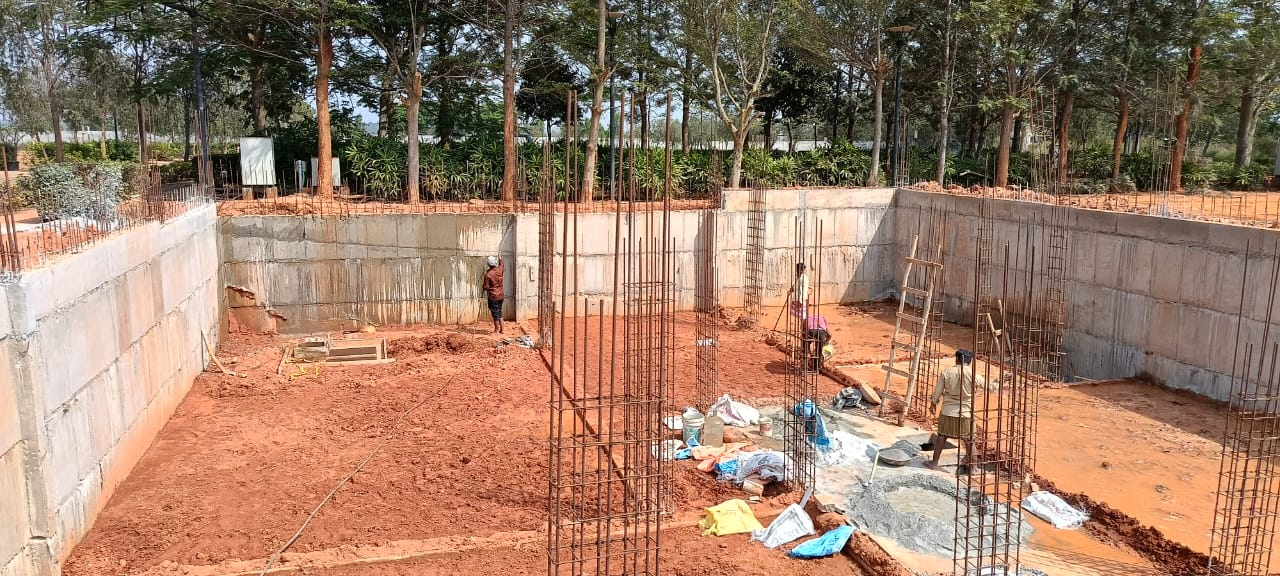
Column starter bars and RCC retaining wall construction
Under ConstructionColumn starter bars and RCC retaining wall construction
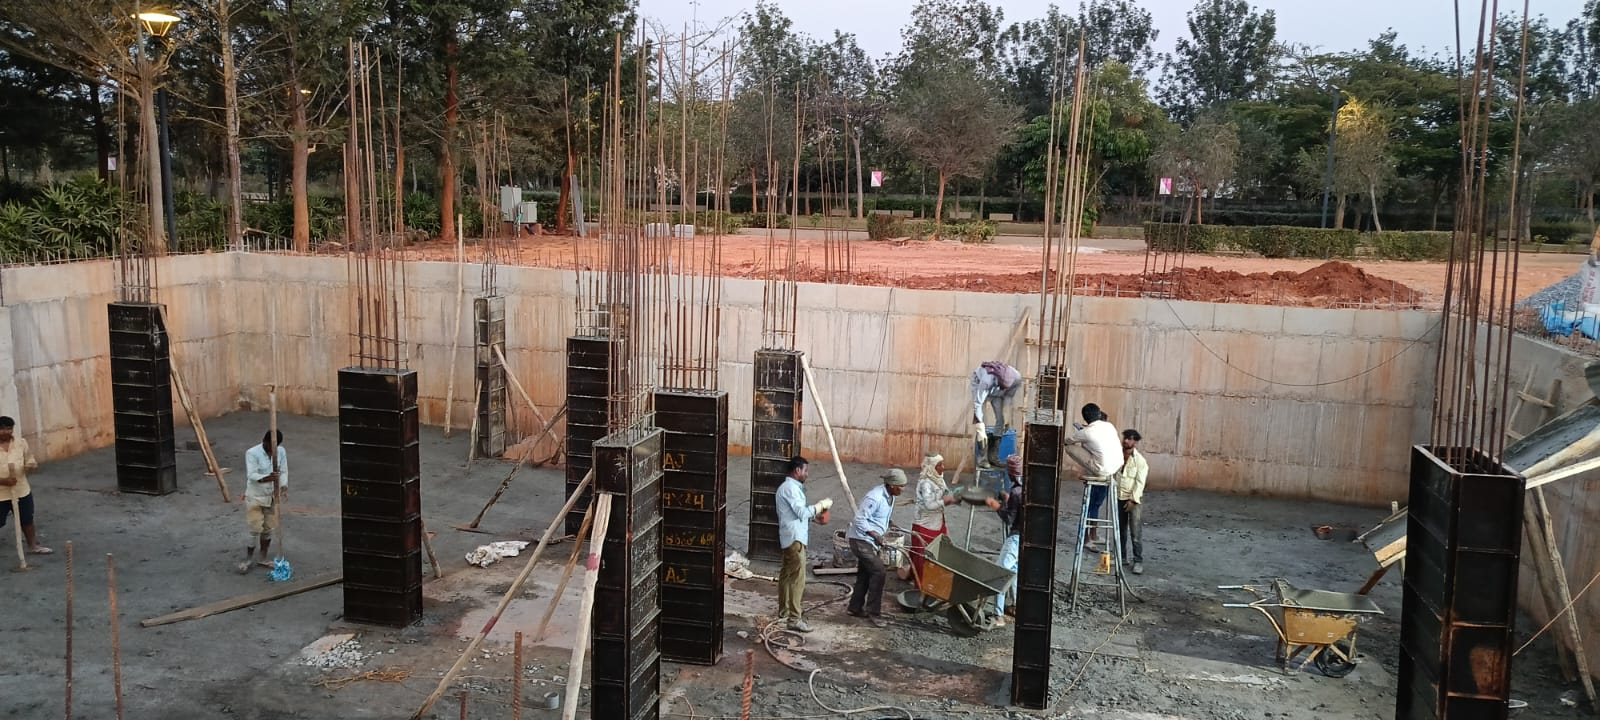
Steel column formwork and concreting works in progress
Under ConstructionSteel column formwork and concreting works in progress
Slab propping and beam shuttering at foundation level
Under ConstructionSlab propping and beam shuttering at foundation level
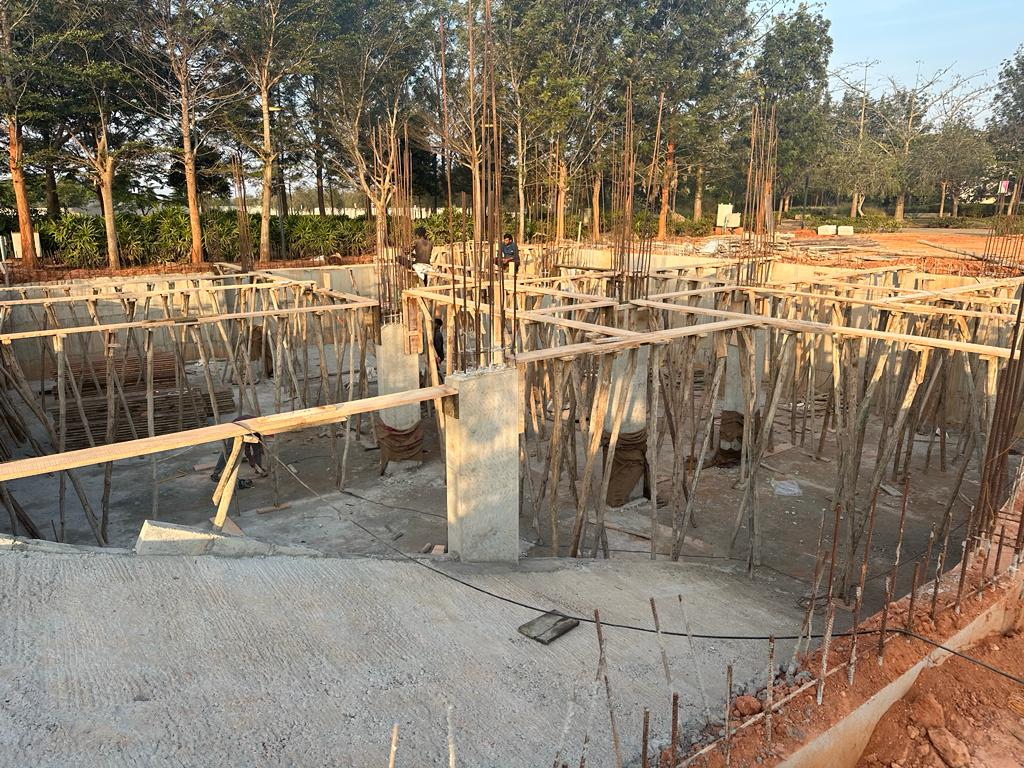
Wooden propping grid supporting slab formwork
Under ConstructionWooden propping grid supporting slab formwork
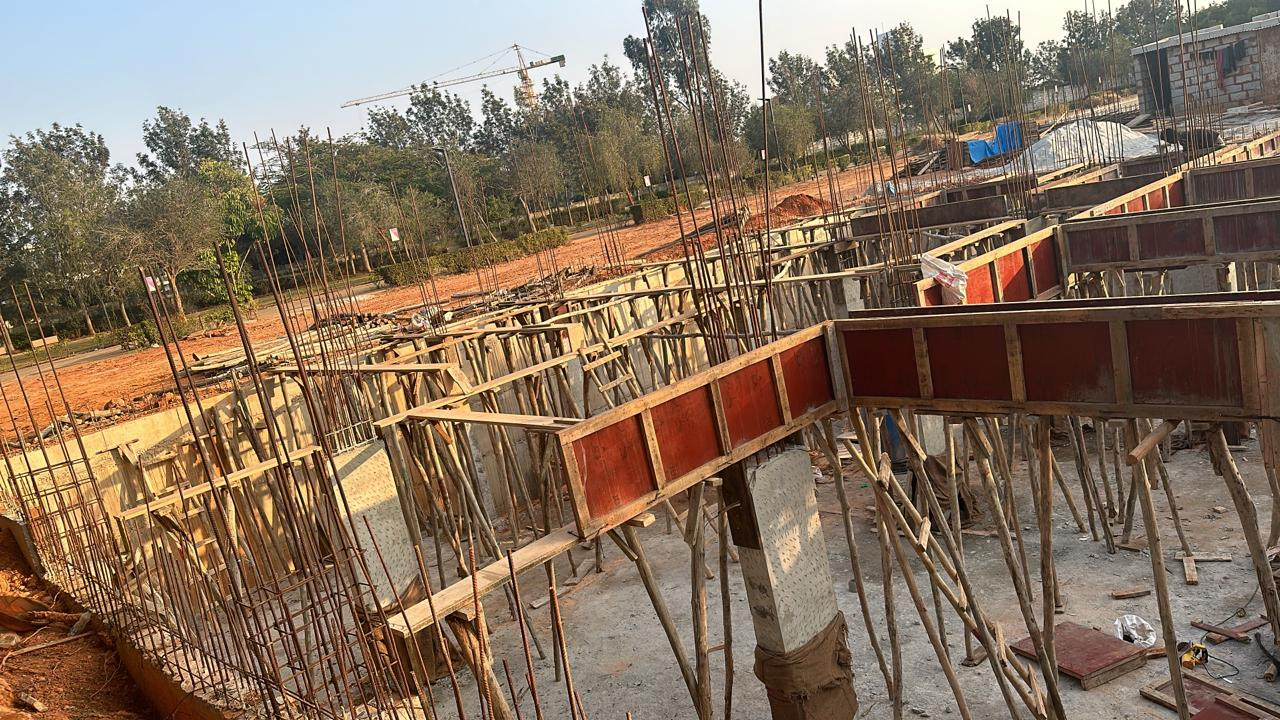
Plinth beam shuttering and reinforcement layout
Under ConstructionPlinth beam shuttering and reinforcement layout
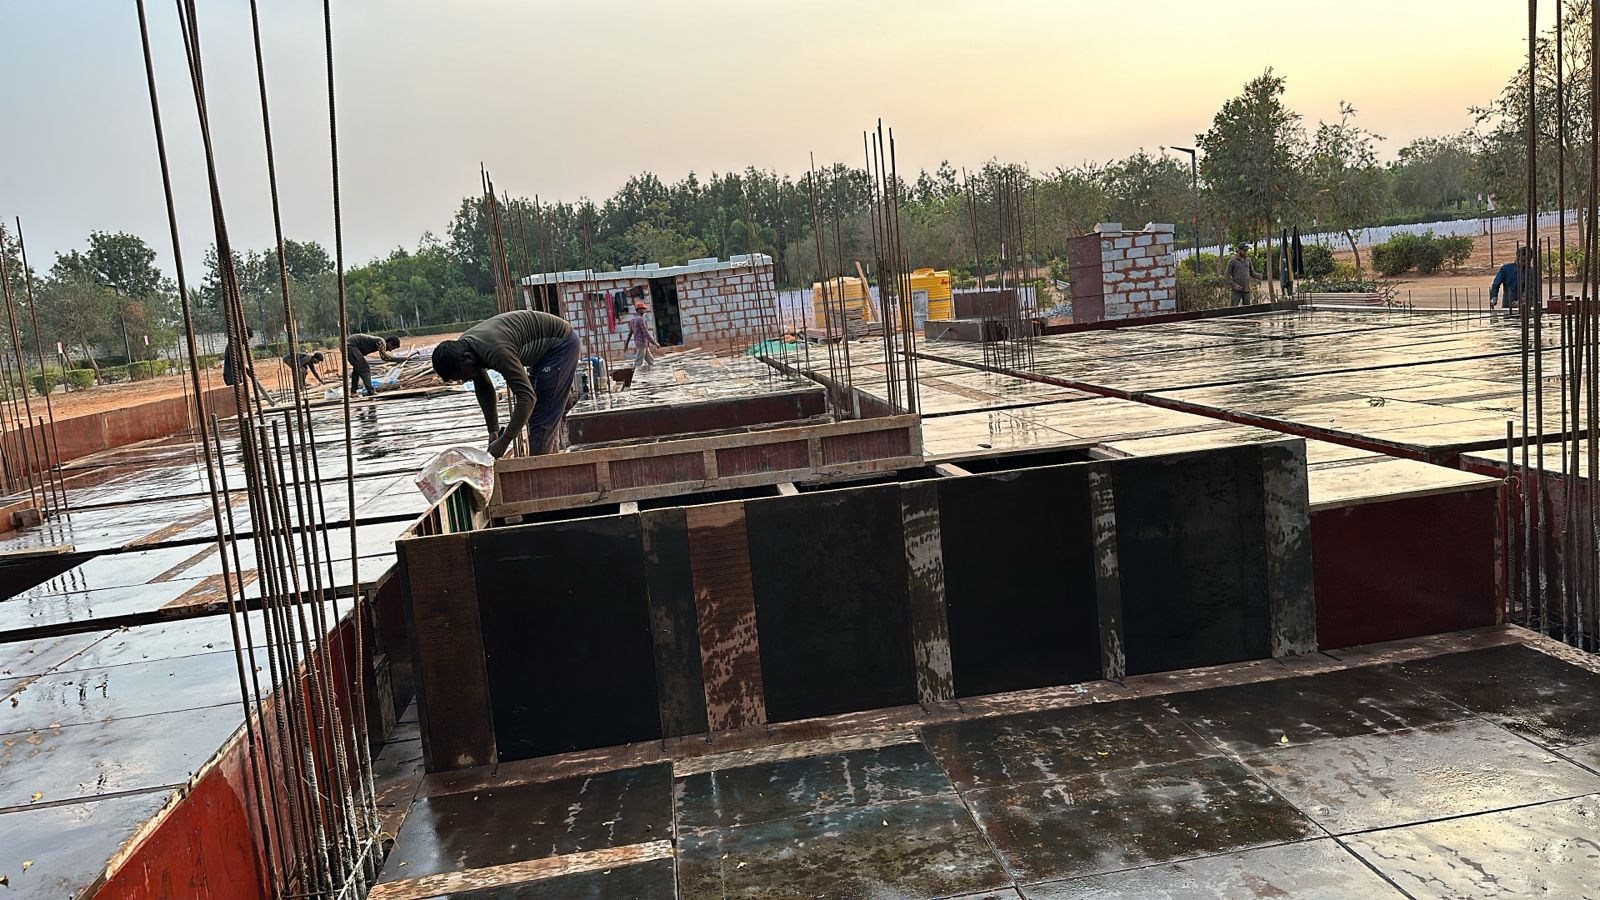
Slab shuttering and beam boxes prepared for concrete pour
Under ConstructionSlab shuttering and beam boxes prepared for concrete pour
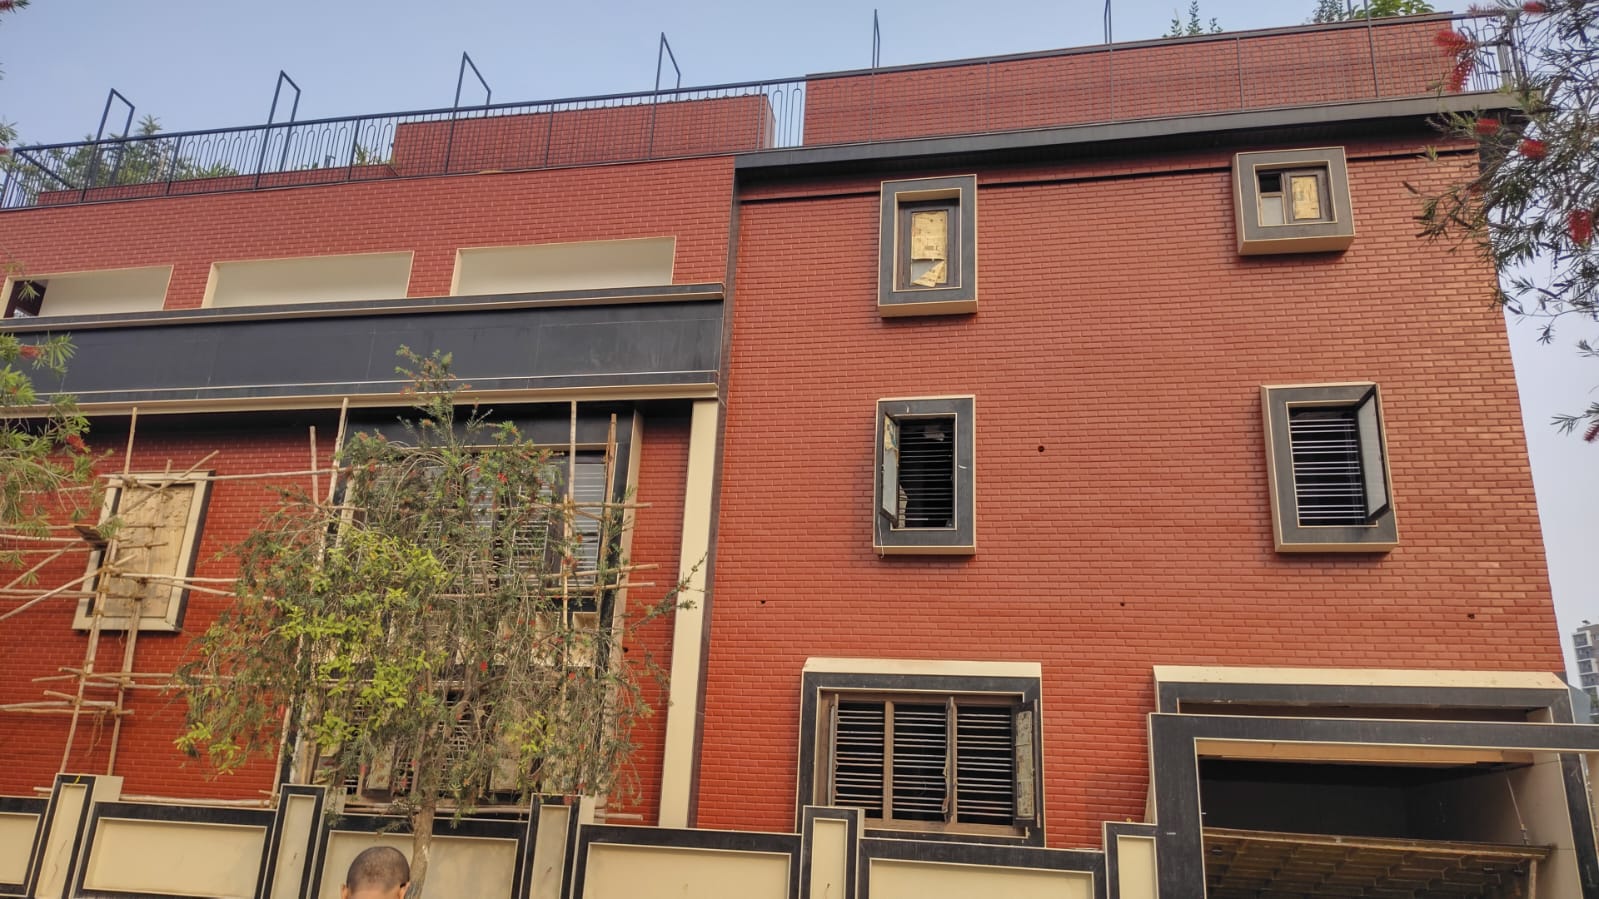
Completed red-brick residential elevation with stone cladding details
CompletedCompleted red-brick residential elevation with stone cladding details
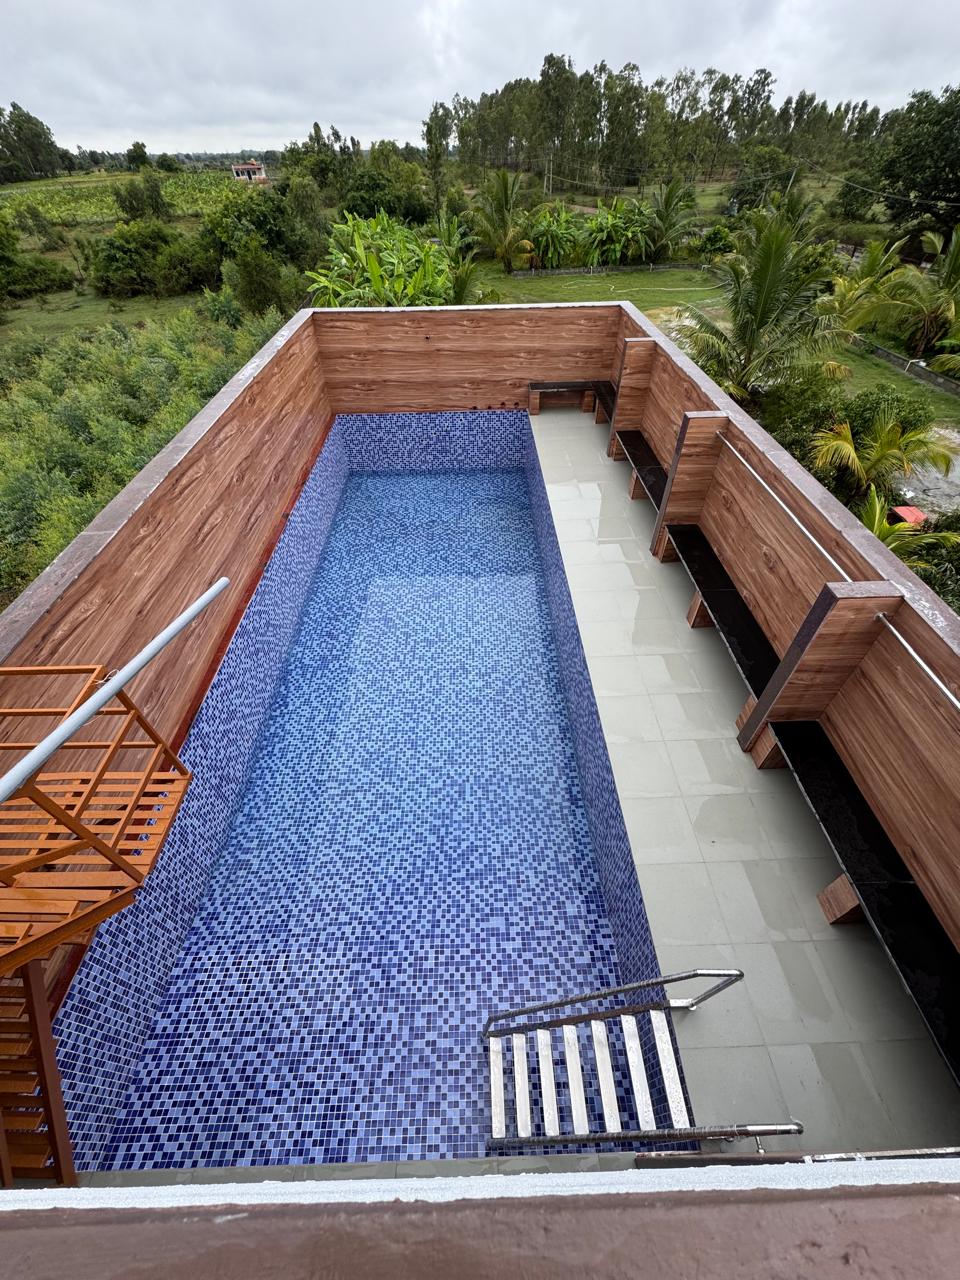
Rooftop swimming pool with blue mosaic tile finish and wooden deck
CompletedRooftop swimming pool with blue mosaic tile finish and wooden deck
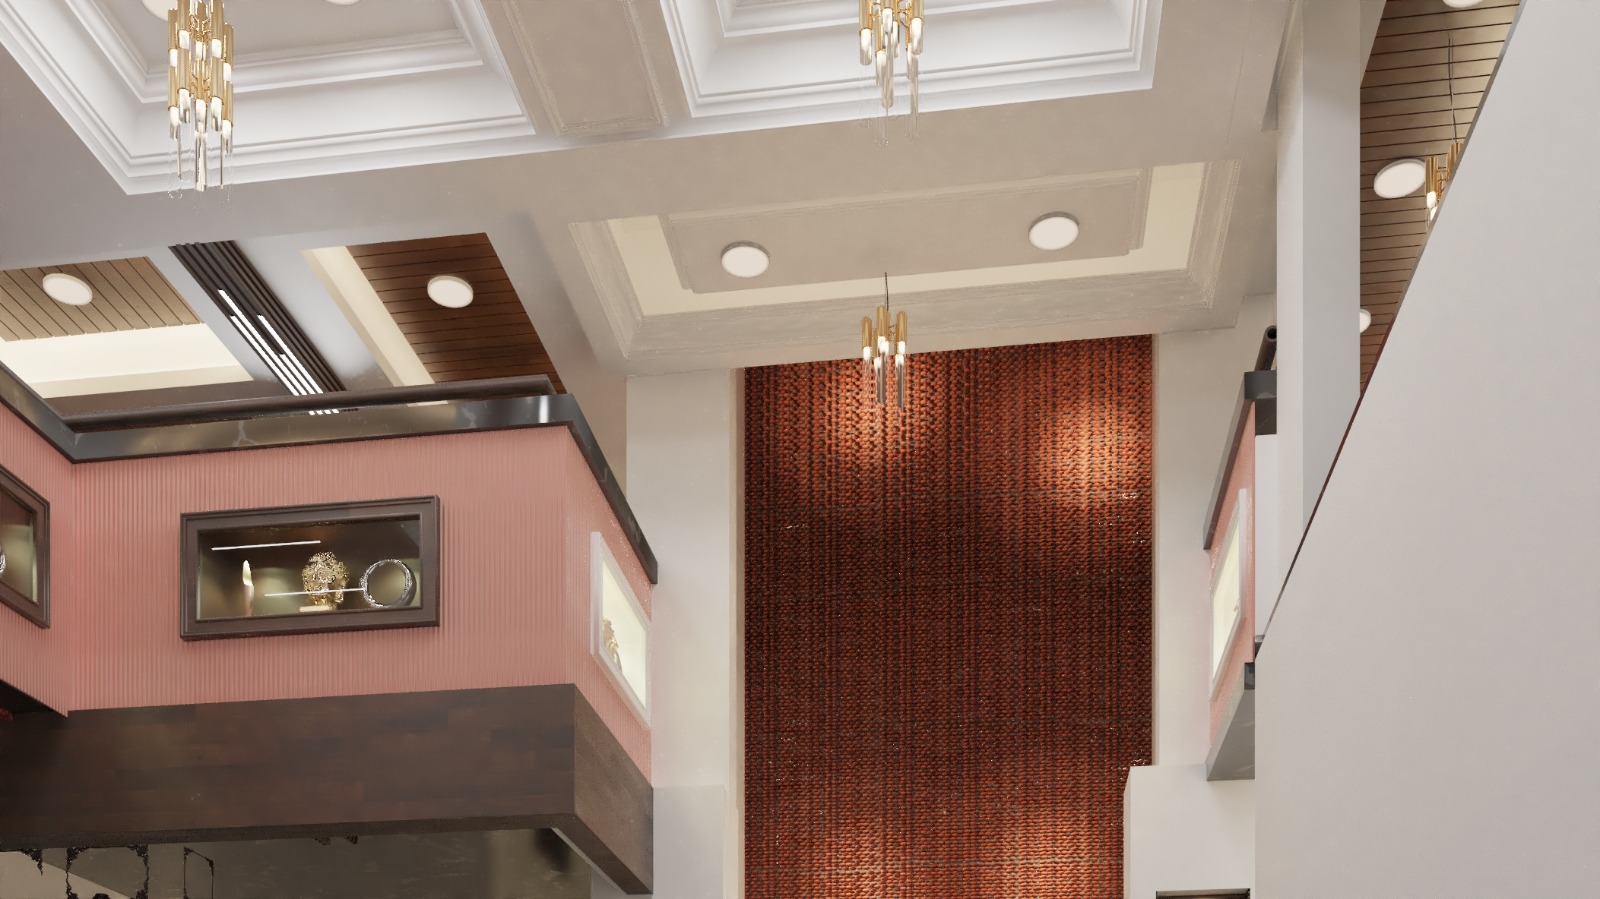
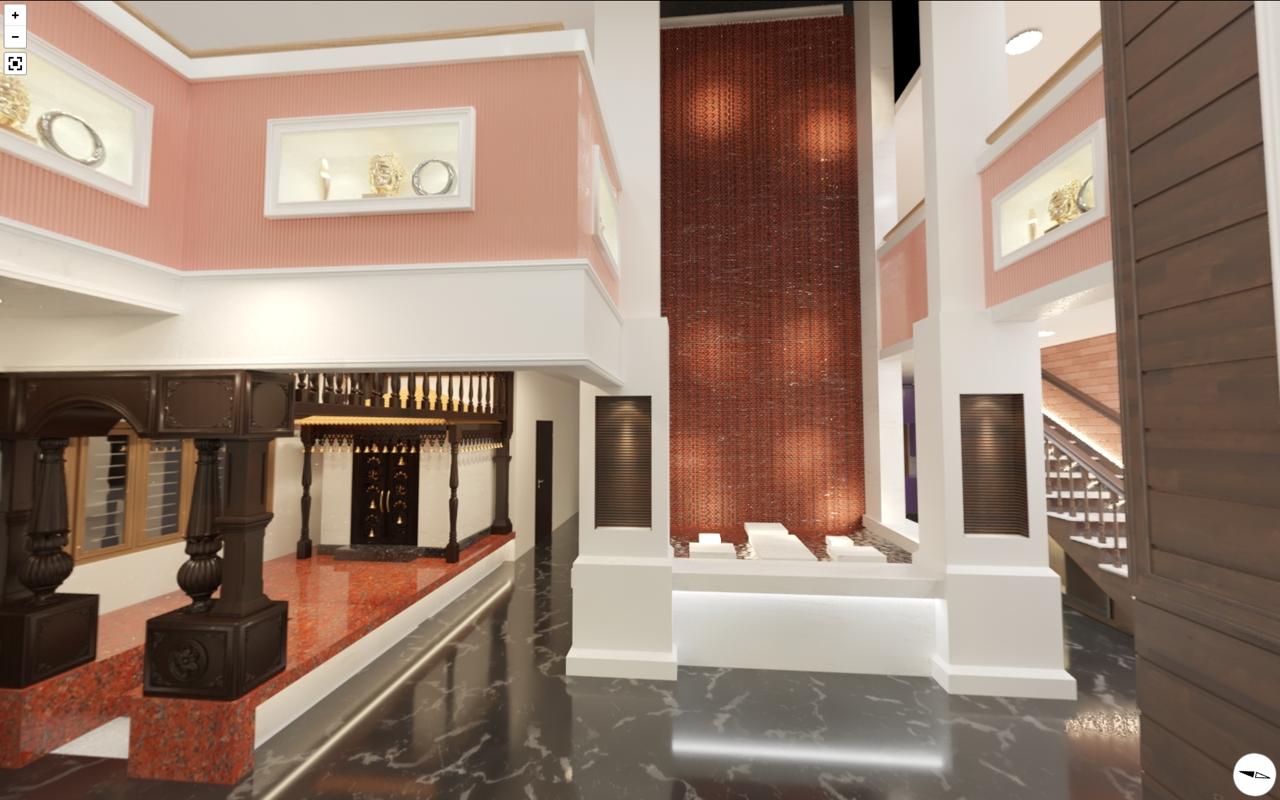
Double-height living room with wood panelling
InteriorDouble-height living room with wood panelling
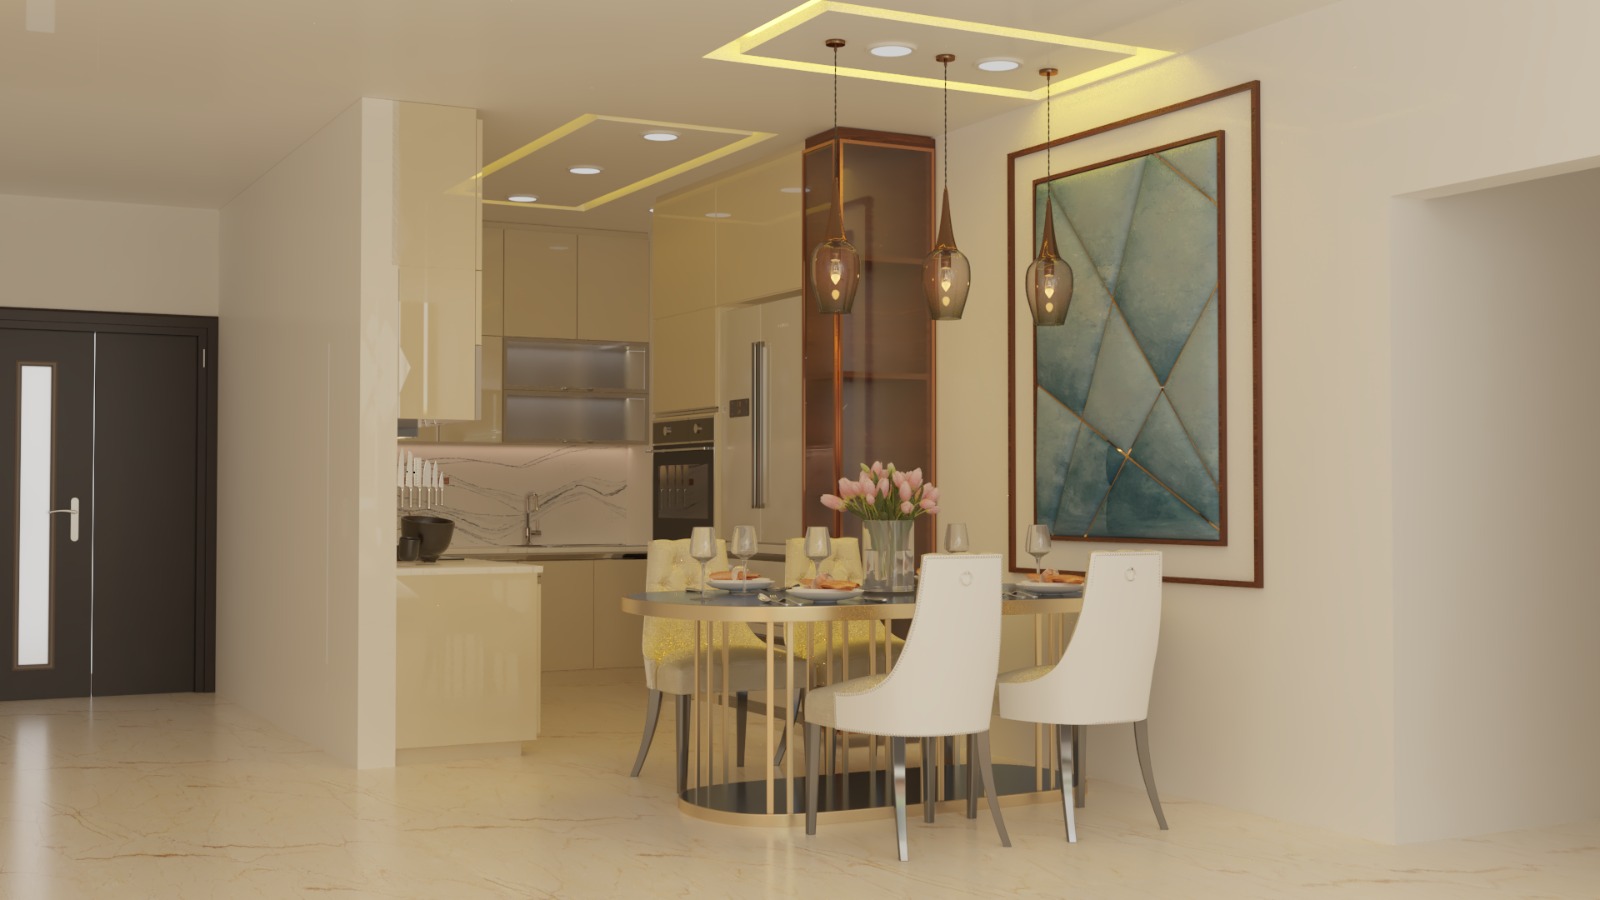
Dining area with modular kitchen
InteriorDining area with modular kitchen
Completed red-brick residential building by HITNAL INFRA

Residential

Residential Project Slot

  • Project title
  • Location
  • Category
  • Scope
  • Built-up area
  • Status
  • Year
  • Short description
Reinforced concrete structural work in progress

Commercial

Commercial Project Slot

  • Project title
  • Location
  • Category
  • Scope
  • Built-up area
  • Status
  • Year
  • Short description
Completed residential interior execution by HITNAL INFRA

Turnkey

Turnkey Project Slot

  • Project title
  • Location
  • Category
  • Scope
  • Built-up area
  • Status
  • Year
  • Short description
Foundation excavation and civil works in progress

Civil

Civil Works Project Slot

  • Project title
  • Location
  • Category
  • Scope
  • Built-up area
  • Status
  • Year
  • Short description
Beam and slab formwork under construction

Structural

Structural Project Slot

  • Project title
  • Location
  • Category
  • Scope
  • Built-up area
  • Status
  • Year
  • Short description
Interior finishing and renovation work

Renovation

Renovation Project Slot

  • Project title
  • Location
  • Category
  • Scope
  • Built-up area
  • Status
  • Year
  • Short description
Concrete slab construction and finishing work

Infrastructure

Infrastructure Project Slot

  • Project title
  • Location
  • Category
  • Scope
  • Built-up area
  • Status
  • Year
  • Short description
Completed red-brick residential building by HITNAL INFRA

Residential

Residential Project Slot

  • Project title
  • Location
  • Category
  • Scope
  • Built-up area
  • Status
  • Year
  • Short description
Reinforced concrete structural work in progress

Commercial

Commercial Project Slot

  • Project title
  • Location
  • Category
  • Scope
  • Built-up area
  • Status
  • Year
  • Short description

These are editable project frameworks. HITNAL INFRA project names, locations, values, areas and photographs are never generated — genuine project information will populate these cards once uploaded.

Case Study Framework

What Each Project Page Will Cover

Every published project opens into a detailed engineering case study, supported by staged photography and before/after documentation.

Project Overview
Client Requirement
Engineering Approach
Scope of Work
Construction Challenges
Solutions Implemented
Materials / Specifications
Progress Images
Before / After Images
Result / Handover

Have a Similar Project in Mind?

Tell us what you are planning and let our team understand your construction requirement.

CallWhatsAppGet Estimate